
New Construction - Primary on Main



Address
198 Barefords Mill Road, Dunnsville, VA
Price
$ 314,900
Property Attributes
- MLS#2623450
- TypeSingle Family
- Listing Status Active
- CountyEssex
- CityDunnsville
- Area106 - Essex
- NeighborhoodNone
- Zip22454
- Style
- Year Built2026
- Taxes$ 11500
- Price$ 314,900
- Bedrooms3
- Full Bathrooms2
- Half Bathrooms0
- Sqr Footage1300
- Lot Size0.71 Acres
Data Source:
Central Virginia Regional MLS (CVRMLS)
Property Description
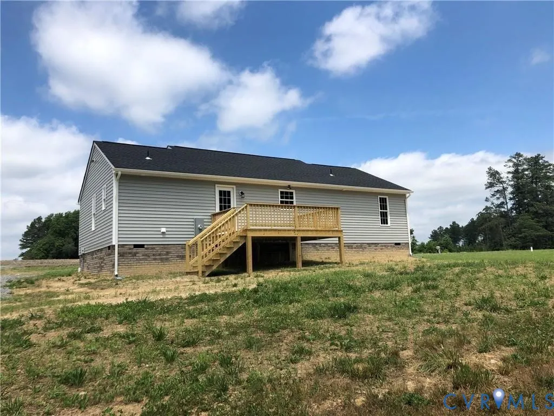
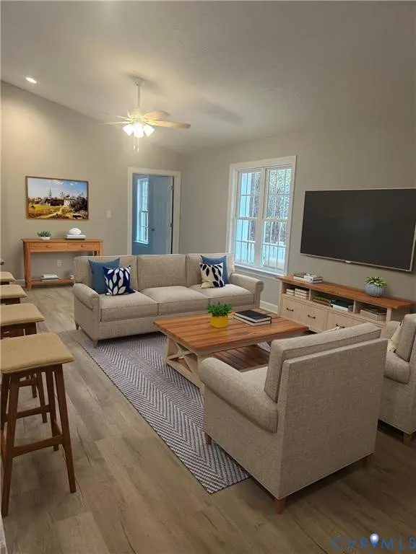
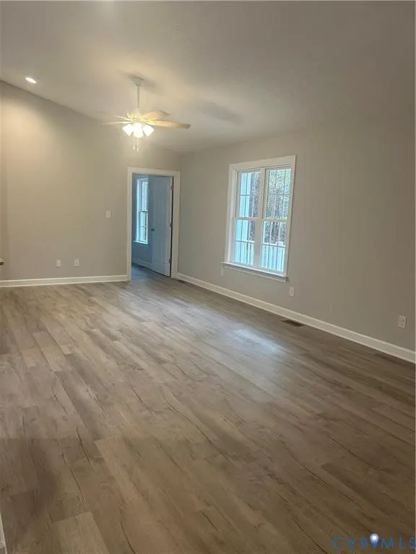
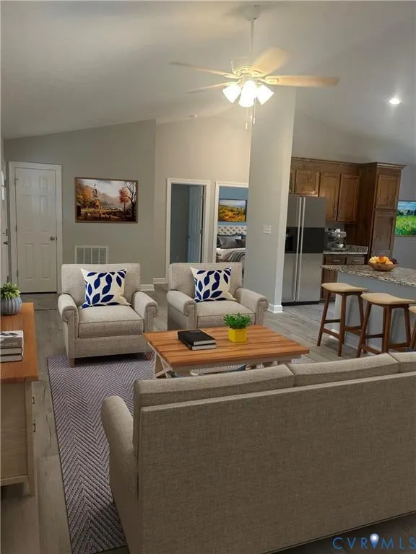
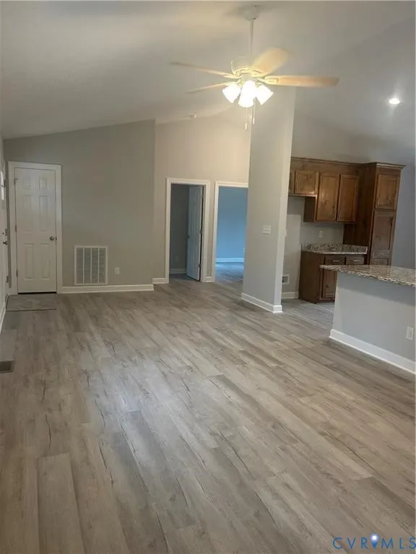
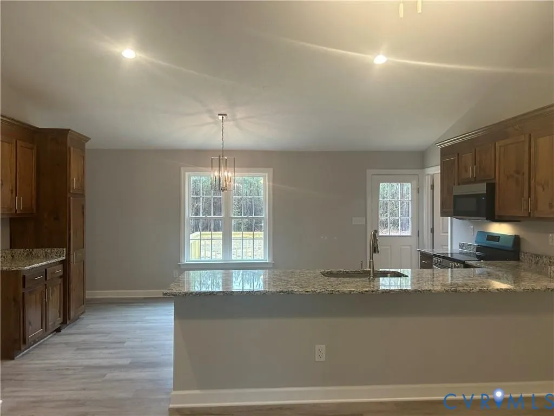
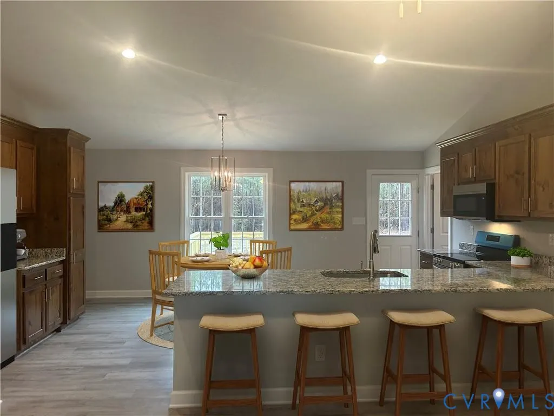
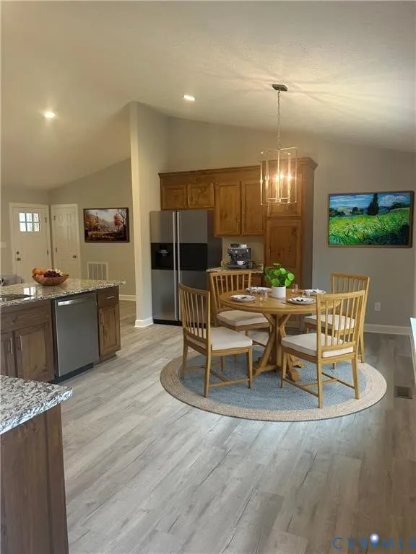
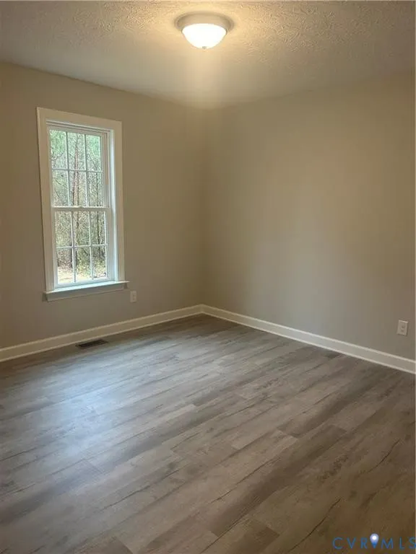
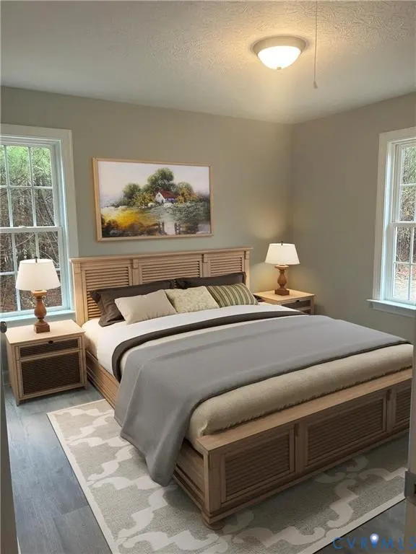
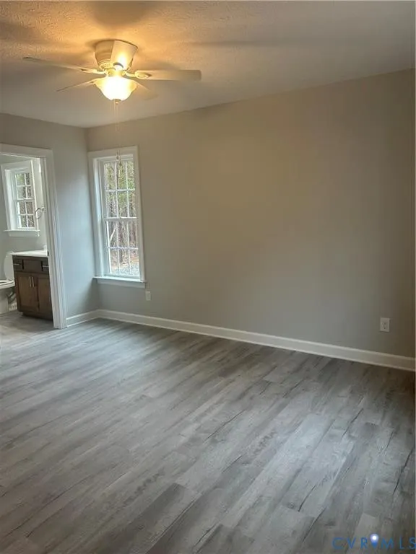
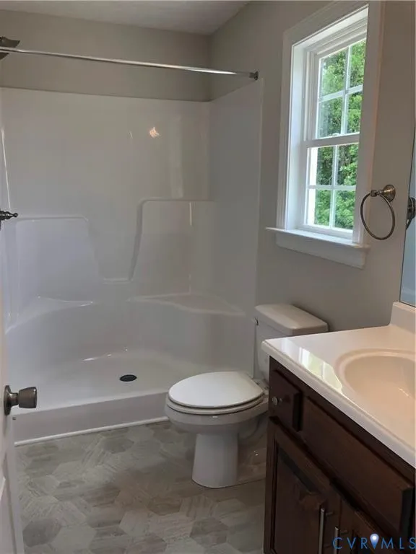
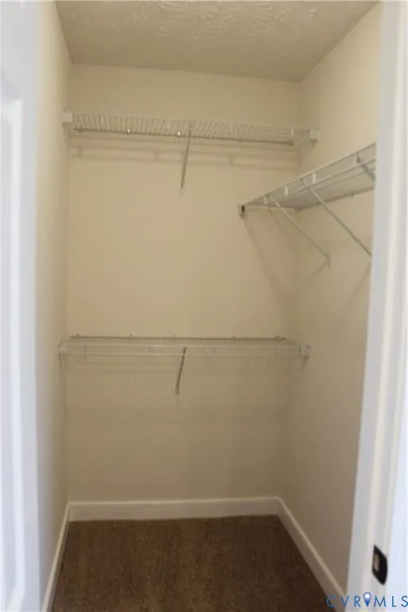
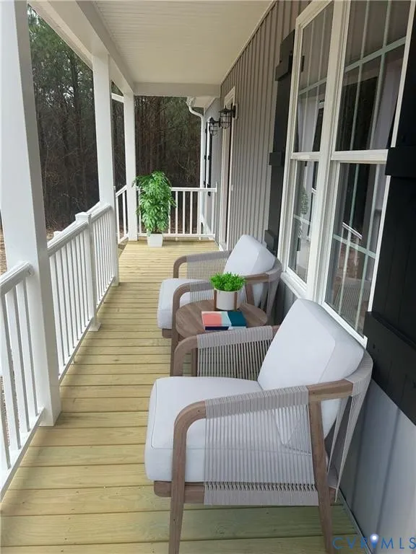
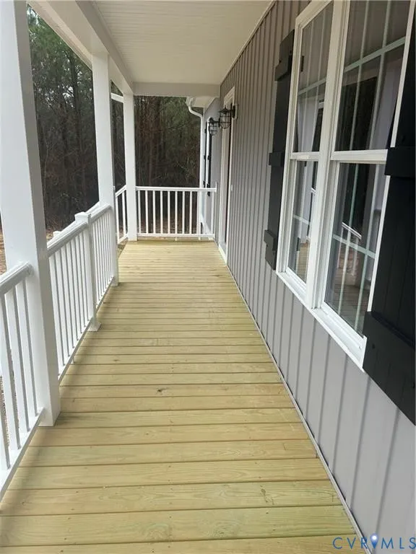
Seller is currently offering $5,000 towards buyer's closing costs, points and or pre-paids!!! New home situated on .71 +/- acre lot that is located in a great location of Dunnsville! Barefords Mill Road is not a through way road and is amongst many other newly constructed homes! Quality built, the exterior finishes include premium vinyl siding w/board & batten style on the front giving it a handsome craftsman look! 30 yr dimensional roof, heat pump/central air (10 yr warranty on unit), brick foundation w/a CONDITIONED CRAWL SPACE, low-e double hung vinyl tilt windows with screens, aluminum gutters, deep well, conventional septic (w/pump), front concrete sidewalk, 5' x 26' front porch, and a 144 square foot rear deck. The interior offers the highly desired SPLIT BEDROOM floor plan where the primary suite on one side and two additional bedrooms on the other. This allows your main living area (kitchen and living room) to be in the middle of the home. This home also offers an OPEN CONCEPT between the kitchen and family room that features a vaulted ceiling and Pergo flooring! The kitchen has upscale finishes that include GRANITE counters, stainless appliances, & custom made painted (or stained) cabinetry with a pantry area for more storage. The primary bedroom has Pergo flooring, an en-suite bathroom w/a large custom vanity, 3' x 5' fiberglass shower, and a walk in closet. Both bathrooms feature Pergo flooring, custom vanity w/cultured marble vanity top. Hurry and pick your colors and truly customize this home. Agent is related to seller/builder. Photos provided are of a similar style home built, along with virtually staged photos. While colors of selections may vary, the quality you see here is not wavered. Yard to be graded and seeded prior to closing. Home should be complete by end of November to middle of December!
| Elementary School | Middle School | High School |
|---|---|---|
| Tappahannock Elementary School | Essex Middle School | Tappahannock High School |
| Price History | |
|---|---|
| 8/29/2026 | Listed $314,900 |
General Features
| Interior Features | Butler's Pantry,Ceiling Fan(s),Cathedral Ceiling(s),Dining Area,Eat-in Kitchen,Granite Counters,Main Level Primary,Recessed Lighting,Walk-In Closet(s) |
|---|---|
| Sewer | Septic Tank |
| Heating | Electric,Heat Pump |
| Cooling | Central Air |
| Possession | Close Of Escrow |
| Appliances | Cooktop,Dishwasher,Exhaust Fan,Electric Cooking,Electric Water Heater,Microwave,Oven,Range,Smooth Cooktop |
| Exterior Features | Deck,Lighting,Porch |
| Patio/Porch Features | Front Porch,Deck,Porch |
| Architectural Style | Craftsman,Ranch |
| Pool Features | None |
| Security Features | Smoke Detector(s) |
| Construction Materials | Brick,Block,Drywall,Vinyl Siding |
| Exclusions | Ref,Washer/Dryer |
| Year Built | 2026 |
| Stories | 1 |
| Topography | Level |
| Levels | One |
| Property SubType | Single Family Residence |
| Tax Year | 2026 |
| Percent Ownership | Other |
| County | Essex |
| New Construction | true |
| Property Type | Residential |
| Subdivision Name | None |
| Garage Y/N | false |
| Total Rooms | 6 |
| Full Baths | 2 |
| Status | Active |
| Directions | Route 17 to Upright Road. Then turn onto route 608/Barefords Mil |
| High School | Tappahannock |
| Disclosures | Familial Relation |
| Zoning Description | SFD |
| MLS Area | 106 - Essex |
| Lot Size Units | Acres |
| Waterfront Y/N | false |
| Elementary School | Tappahannock |
| Year Built Details | Under Construction |
| Tax Annual Amount | 11500 |
| Middle/Junior High School | Essex |
| Property Condition | New Construction,Under Construction |
| Days on Market | 2 |
| Standard Status | Active |
| Tax Assessed Value | 21000 |
| Tax Lot | 07 |
| Property Sub Type Additional | Single Family Residence |
Interior Features
| Basement | Crawl Space,Heated,Other |
|---|---|
| Flooring | Vinyl |
| Total Stories | 1 |
| Basement (Y/N) | false |
| Air Conditioning Y/N | true |
| Heating Y/N | true |
| Window Features | Screens |
| Laundry Features | Washer Hookup,Dryer Hookup |
| Total Bedrooms | 3 |
| LivingAreaSource | Builder |
| Total Baths | 2 |
Exterior Features
| Fencing | None |
|---|---|
| Parking Features | Off Street,Oversized |
| Lot Features | Dead End,Wooded,Level |
| Water Source | Well |
| Lot Size Area | 0.71 |
| Lot Size Acres | 0.71 |
Amenities
- Foreclosure
- Views
- Short Sale
- New Construction
- Adult 55+
- Lease To Own
- No HOA Fees
- Furnished
- Primary On Main
- Air Conditioning
- Seller Finance
- Green
- Fixer Upper
- Horse
- Golf
- Fireplace
- Deck
- Garage
- Basement
- Pool
Property vs Single Family Average in 22454
Price
Taxes
Year Built
 All or a portion of the multiple listing information is provided by the Central Virginia Regional Multiple Listing Service, LLC, from a copyrighted compilation of listings. All CVR MLS information provided is deemed reliable but is not guaranteed accurate. The compilation of listings and each individual listing are ©2026 Central Virginia Regional Multiple Listing Service, LLC. All rights reserved.
All MLS listings are © 2026 Central Virginia Regional Multiple Listing Service, LLC. All
All or a portion of the multiple listing information is provided by the Central Virginia Regional Multiple Listing Service, LLC, from a copyrighted compilation of listings. All CVR MLS information provided is deemed reliable but is not guaranteed accurate. The compilation of listings and each individual listing are ©2026 Central Virginia Regional Multiple Listing Service, LLC. All rights reserved.
All MLS listings are © 2026 Central Virginia Regional Multiple Listing Service, LLC. All
