
Price Reduction - Eco Friendly


Address
5605 Dendron Drive, Henrico, VA
Price
$ 324,900
Property Attributes
- MLS#2616650
- TypeSingle Family
- Listing Status Pending
- CountyHenrico
- CityHenrico
- Area42 - Henrico
- NeighborhoodBeth Dale
- Zip23223
- Style
- Year Built1984
- Taxes$ 2032
- Price$ 324,900
- Bedrooms4
- Full Bathrooms2
- Half Bathrooms0
- Sqr Footage1510
- Lot Size0.207 Acres
Data Source:
Central Virginia Regional MLS (CVRMLS)
Property Description
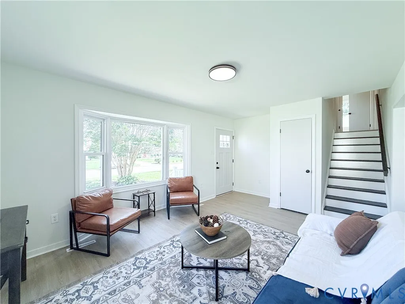
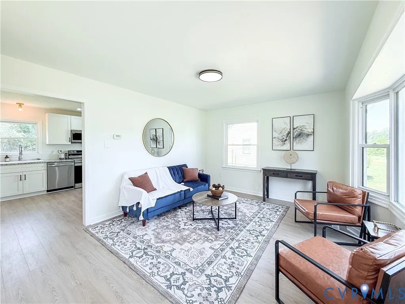
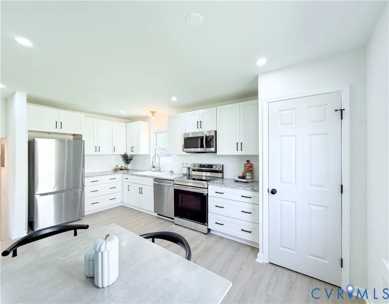
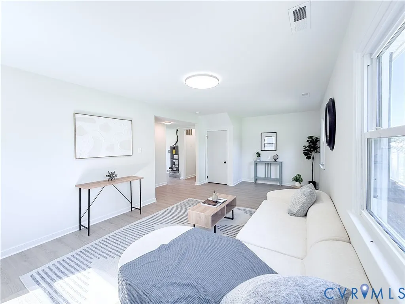
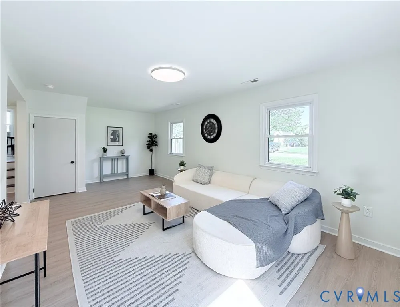
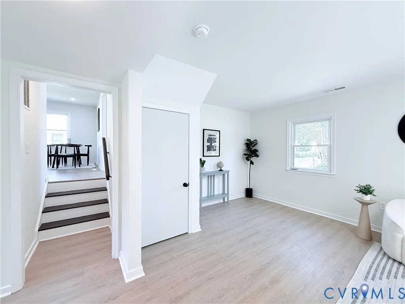
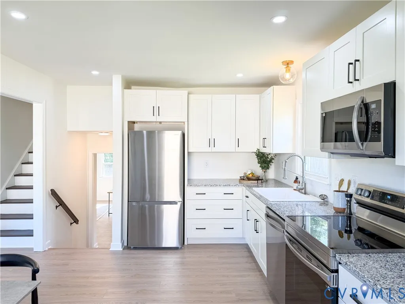
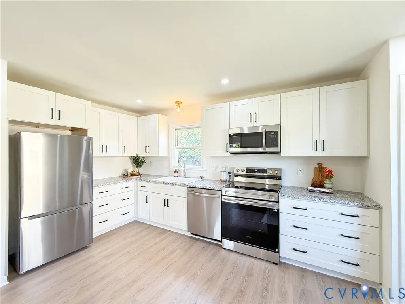
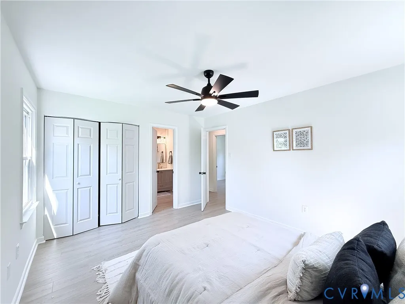
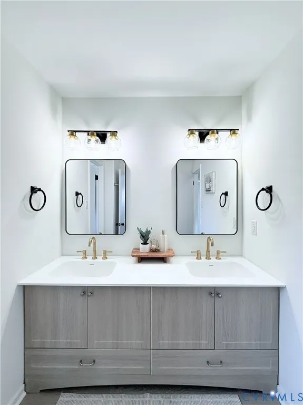
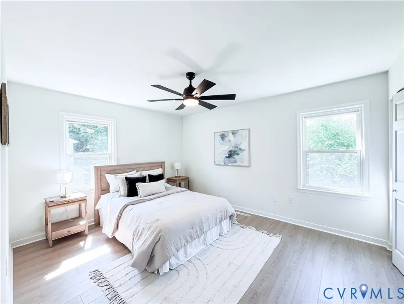
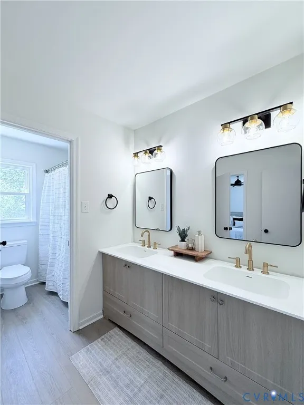
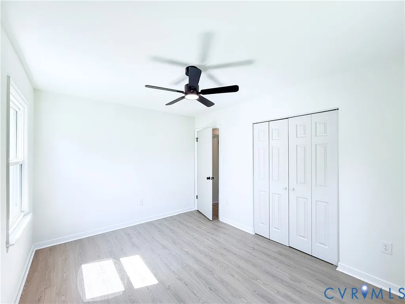
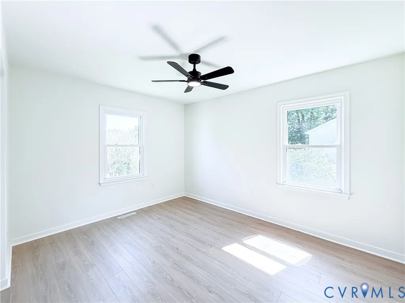
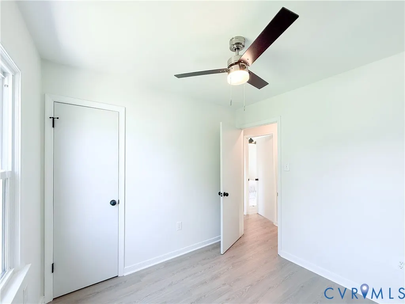
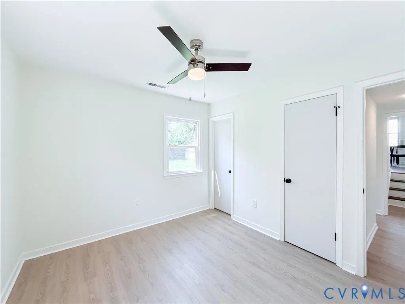
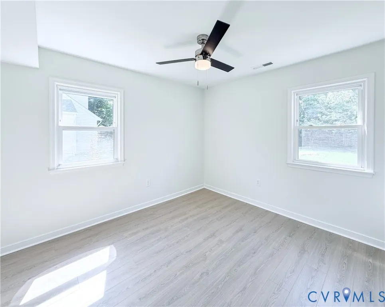
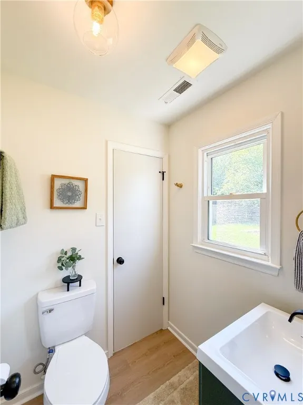
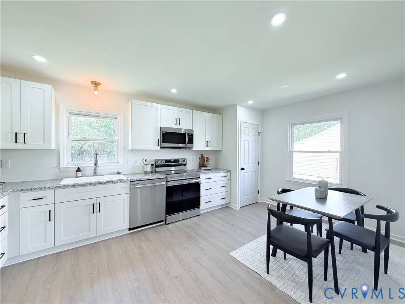
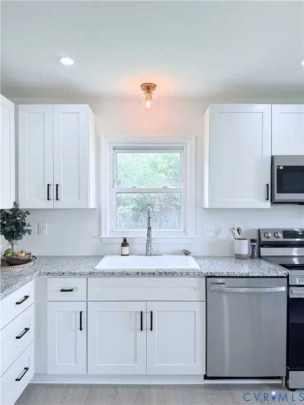
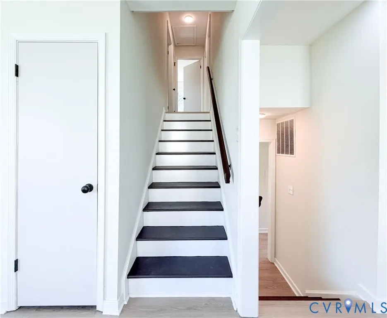
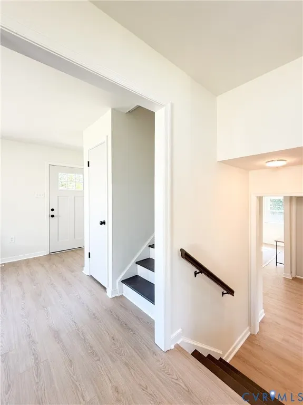
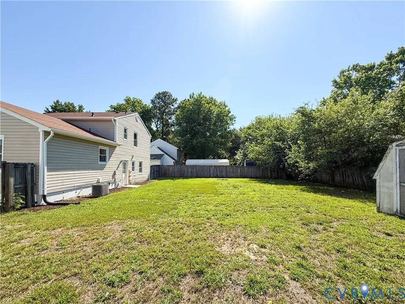
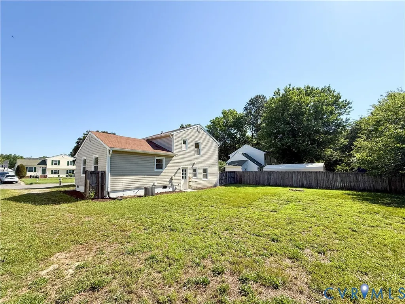
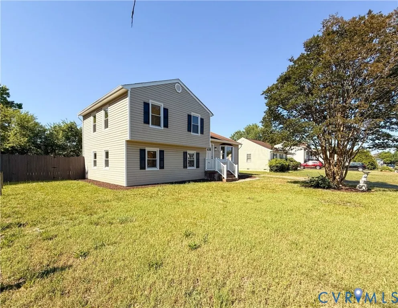
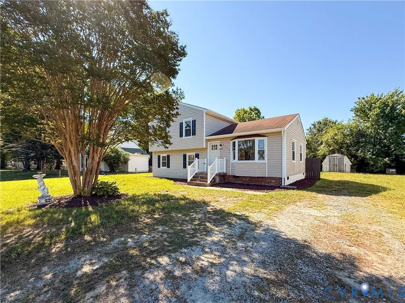
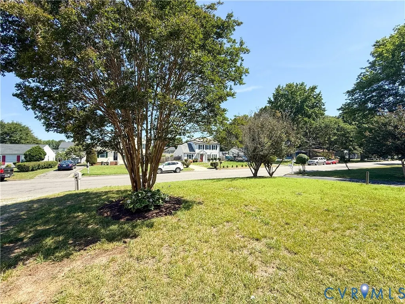
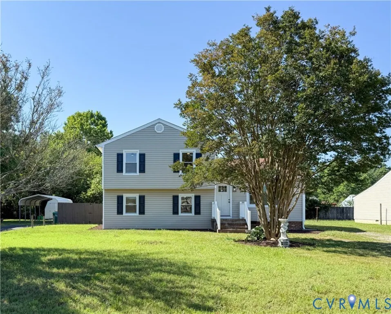
Newly priced and ready for its next owner, this home offers exceptional value with 4 bedrooms, 2 fully renovated bathrooms, and three levels of flexible living space. Its rare “two of everything” layout includes two separate living areas and two spacious primary-style bedrooms with Jack-and-Jill bathroom access. The reimagined kitchen features new appliances, a full pantry, and an eat-in area, while additional improvements include new luxury flooring, fresh interior paint, upgraded electrical, updated windows, and exterior enhancements. Expansive landscaped front and rear yards, a 10-by-12-foot storage shed, and convenient access to White Oak Village, parks, shopping, dining, and major commuter routes complete this move-in-ready home. Take advantage of the new price and schedule your showing today.
| Elementary School | Middle School | High School |
|---|---|---|
| Highland Springs Elementary School | Fairfield Middle School | Highland Springs High School |
| Price History | |
|---|---|
| 6/18/2026 | Listed $350,000 |
| 7/30/2026 | 1$345,000 |
| 8/19/2026 | 3$334,900 |
| 9/7/2026 | 3$324,900 |
General Features
| Interior Features | Bedroom on Main Level,Bay Window,Ceiling Fan(s),Dining Area,Eat-in Kitchen,En Suite Bathroom,Full Bath on Main Level,Granite Counters,Bath in Primary Bedroom,Pantry,Recessed Lighting |
|---|---|
| Sewer | Public Sewer |
| Heating | Electric |
| Cooling | Electric |
| Possession | Close Of Escrow |
| Roof | Composition |
| Appliances | Dishwasher,Electric Cooking,Electric Water Heater,Microwave,Refrigerator,Stove,ENERGY STAR Qualified Appliances |
| Exterior Features | Lighting,Storage,Shed,Paved Driveway |
| Architectural Style | Colonial,Split-Foyer |
| Pool Features | None |
| Construction Materials | Brick,Drywall,Vinyl Siding,Wood Siding |
| Year Built | 1984 |
| Stories | 3 |
| Levels | Three Or More,Multi/Split |
| Property SubType | Single Family Residence |
| Tax Year | 2025 |
| Percent Ownership | Individuals |
| County | Henrico |
| New Construction | false |
| Property Type | Residential |
| Energy Efficient | Appliances |
| Subdivision Name | Beth Dale |
| Garage Y/N | false |
| Total Rooms | 8 |
| Full Baths | 2 |
| Status | Pending |
| High School | Highland Springs |
| Disclosures | Familial Relation,Seller Disclosure |
| Zoning Description | R4 |
| MLS Area | 42 - Henrico |
| Lot Size Units | Acres |
| Waterfront Y/N | false |
| Elementary School | Highland Springs |
| Year Built Details | Actual |
| Tax Annual Amount | 2032.68 |
| Middle/Junior High School | Fairfield |
| Property Condition | Resale |
| Days on Market | 74 |
| Standard Status | Pending |
| Occupancy Type | Vacant |
| Tax Assessed Value | 251600 |
| Tax Lot | 8 |
| Ownership Type | Sole Proprietor |
| Property Sub Type Additional | Single Family Residence |
Interior Features
| Basement | Full,Finished,Walk-Out Access |
|---|---|
| Flooring | Vinyl |
| Total Stories | 3 |
| Basement (Y/N) | true |
| Air Conditioning Y/N | true |
| Heating Y/N | true |
| Fireplace Y/N | false |
| BuyerOfficeEmail | johnoreilly@bhgbasecamp.com |
| Laundry Features | Washer Hookup,Dryer Hookup |
| Total Bedrooms | 4 |
| Below Grade Finished Area | 528 |
| LivingAreaSource | Assessor |
| Total Baths | 2 |
Exterior Features
| Fencing | Back Yard,Fenced,Partial |
|---|---|
| Parking Features | Driveway,No Garage,Paved,On Street |
| Lot Features | Cleared |
| Water Source | Public |
| Lot Size Area | 0.207 |
| Lot Size Acres | 0.207 |
Amenities
- Foreclosure
- Views
- Short Sale
- New Construction
- Adult 55+
- Lease To Own
- No HOA Fees
- Furnished
- Primary On Main
- Air Conditioning
- Seller Finance
- Green
- Fixer Upper
- Horse
- Golf
- Fireplace
- Deck
- Garage
- Basement
- Pool
Property vs Single Family Average in 23223
Price
Taxes
Year Built
 All or a portion of the multiple listing information is provided by the Central Virginia Regional Multiple Listing Service, LLC, from a copyrighted compilation of listings. All CVR MLS information provided is deemed reliable but is not guaranteed accurate. The compilation of listings and each individual listing are ©2026 Central Virginia Regional Multiple Listing Service, LLC. All rights reserved.
All MLS listings are © 2026 Central Virginia Regional Multiple Listing Service, LLC. All
All or a portion of the multiple listing information is provided by the Central Virginia Regional Multiple Listing Service, LLC, from a copyrighted compilation of listings. All CVR MLS information provided is deemed reliable but is not guaranteed accurate. The compilation of listings and each individual listing are ©2026 Central Virginia Regional Multiple Listing Service, LLC. All rights reserved.
All MLS listings are © 2026 Central Virginia Regional Multiple Listing Service, LLC. All
