
New Construction - Primary on Main












Address
Tbd Horseshoe Bridge Road, Montpelier, VA
Price
$ 930,900
Property Attributes
- MLS#2519779
- TypeSingle Family
- Listing Status Pending
- CountyHanover
- CityMontpelier
- Area36 - Hanover
- NeighborhoodNone
- Zip23192
- Style
- Year Built2025
- Taxes$ 549
- Price$ 930,900
- Bedrooms4
- Full Bathrooms3
- Half Bathrooms1
- Sqr Footage4121
- Lot Size4.63 Acres
Data Source:
Central Virginia Regional MLS (CVRMLS)
Property Description
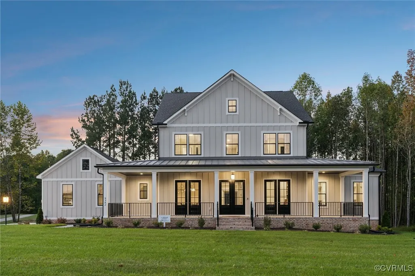
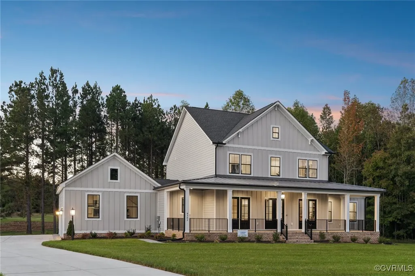
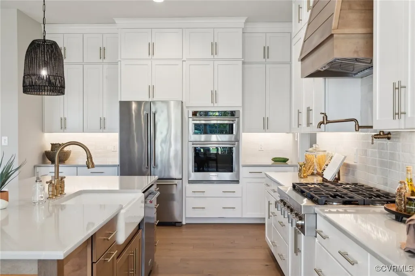
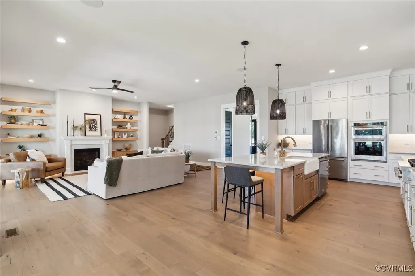
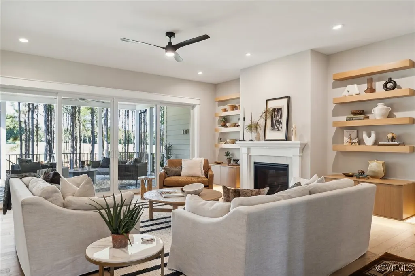
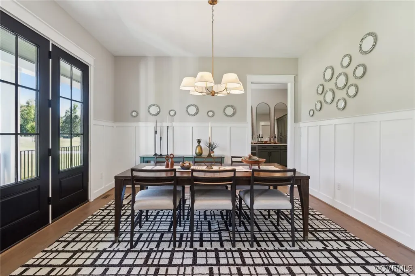
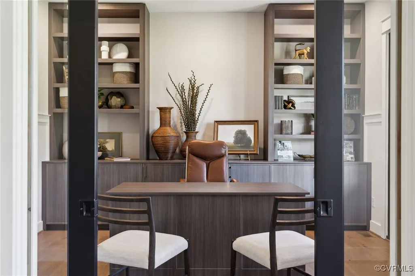
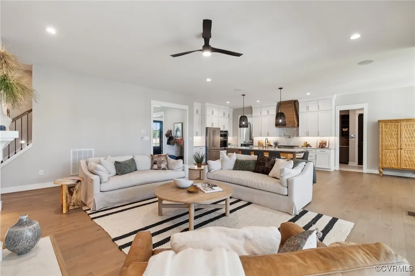
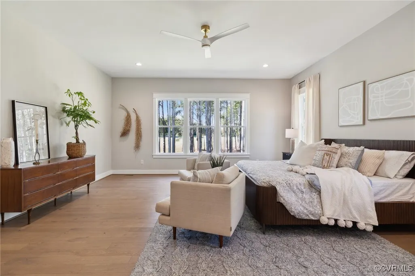
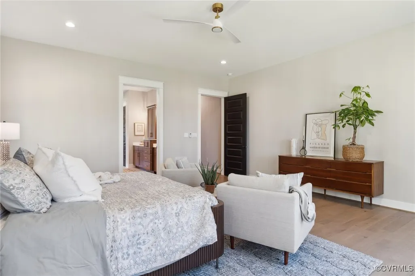
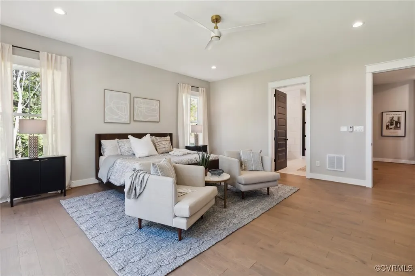
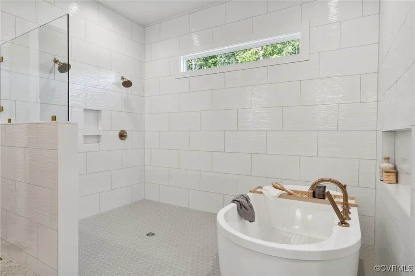
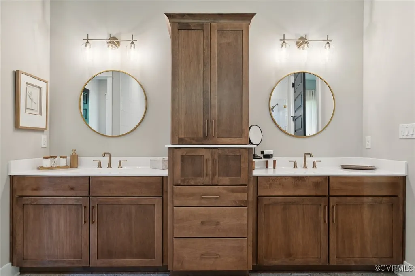
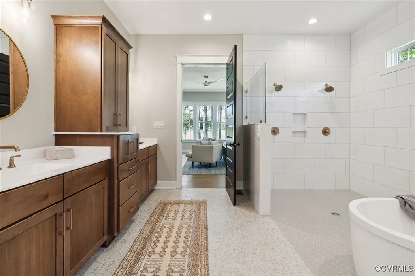
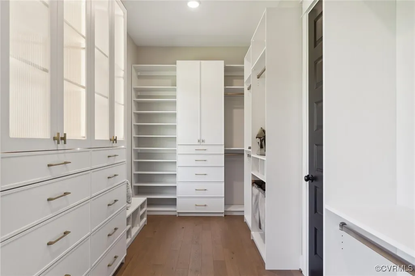
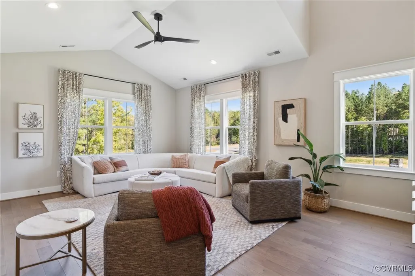
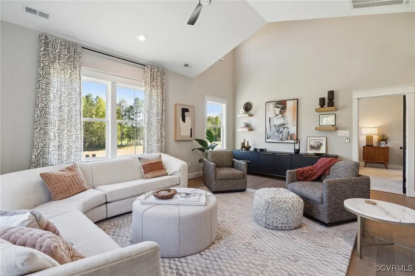
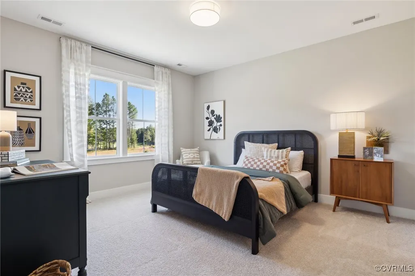
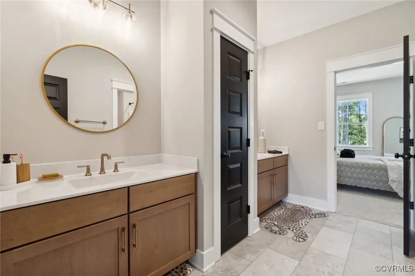
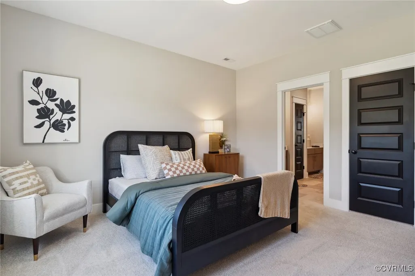
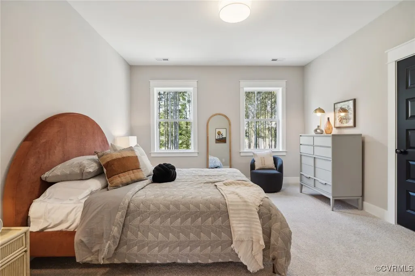
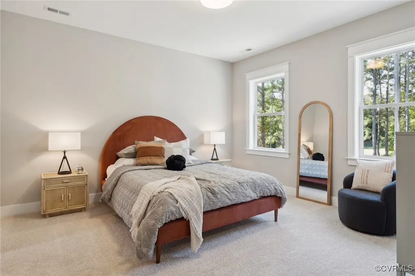
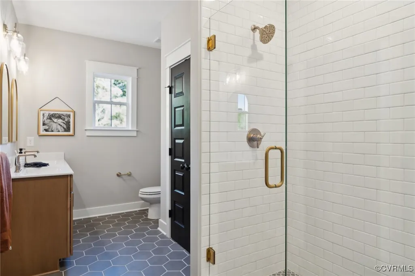
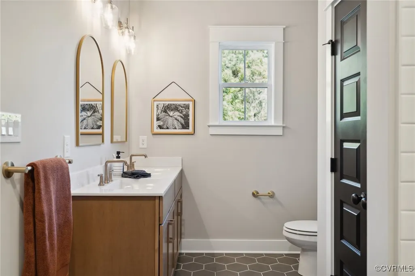
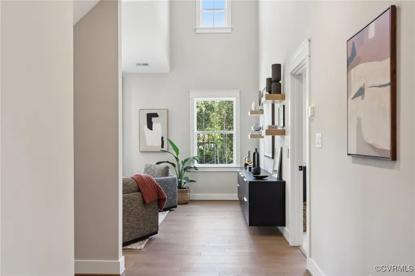
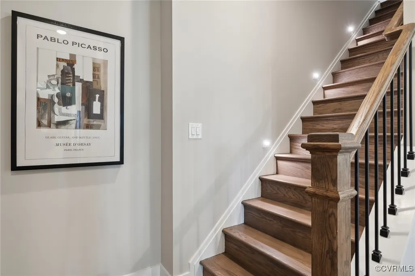
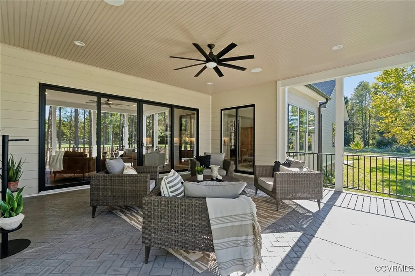
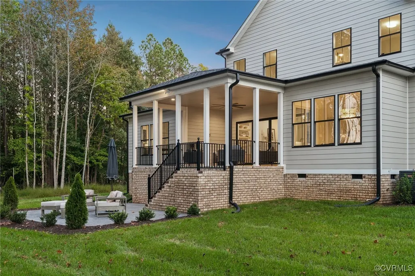
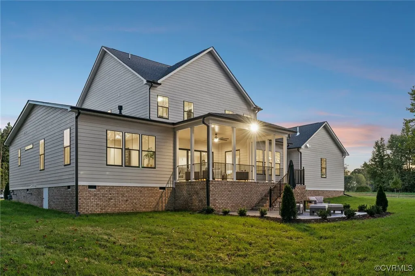
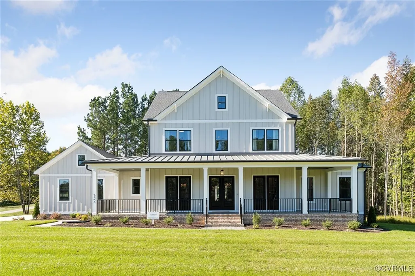
Build this house on your lot or ours! Live on over 4 gorgeous acres in Hanover County with NO HOA! The Madison plan features a first floor owner's bedroom with 3 secondary bedrooms on the second level. A spacious foyer greets you with a formal Dining Room and Office on either side. Pass through to an open floor plan with a large Family Room to Kitchen area. Tucked away near the garage is the Utility Room and Powder Room for privacy. An Owner's Suite is on the main level and comes with a bathroom that features a separate tub and shower, private toilet room and double vanity sink. The Walk In Closet gives you ample space for clothing and storage. The HUGE 3 car garage leaves no worries for storage of cars or equipment. Upstairs you will find 3 well sized bedrooms with walk in closets. One bedroom features a Jack and Jill bath set up while the other bathroom services the 4th bedroom and LOFT. The Loft space is ideal for another entertaining or play area. 150 sq ft of storage is included with walk up stairs. (Photos shown are of previously built Madison and may feature items that are not included but can be added.) This property is ready to build any floorplan. Only about 10 minutes from the town of Ashland and less than that to the Hanover Golf Club! THERE ARE MANY FLOOR PLANS AND LOTS TO CHOOSE FROM!
| Elementary School | Middle School | High School |
|---|---|---|
| Ashland Elementary School | Liberty Middle School | Patrick Henry High School |
| Price History | |
|---|---|
| 11/4/2025 | Listed $930,900 |
General Features
| Interior Features | Bedroom on Main Level,Butler's Pantry,Breakfast Area,Dining Area,Double Vanity,Eat-in Kitchen,Fireplace,Granite Counters,High Ceilings,Kitchen Island,Loft,Bath in Primary Bedroom,Main Level Primary,Pantry,Recessed Lighting,Walk-In Closet(s) |
|---|---|
| Sewer | Septic Tank |
| Heating | Electric,Heat Pump |
| Cooling | Central Air |
| Possession | Close Of Escrow |
| Appliances | Electric Water Heater |
| Exterior Features | Unpaved Driveway |
| Garage Spaces | 3 |
| Patio/Porch Features | Rear Porch,Front Porch |
| Architectural Style | Farmhouse,Two Story |
| Pool Features | None |
| Construction Materials | Frame,Vinyl Siding |
| Year Built | 2025 |
| Stories | 2 |
| Levels | Two |
| Property SubType | Single Family Residence |
| Tax Year | 2025 |
| Percent Ownership | Other |
| County | Hanover |
| New Construction | true |
| Property Type | Residential |
| Attached Garage | true |
| Subdivision Name | None |
| Garage Y/N | true |
| Total Rooms | 13 |
| Full Baths | 3 |
| Status | Pending |
| High School | Patrick Henry |
| Disclosures | Owner Is Listing Agent |
| Zoning Description | A1 |
| MLS Area | 36 - Hanover |
| Lot Size Units | Acres |
| Waterfront Y/N | false |
| Elementary School | Ashland |
| Year Built Details | To Be Built |
| Tax Annual Amount | 549.59 |
| Middle/Junior High School | Liberty |
| Property Condition | New Construction,Under Construction |
| Days on Market | 176 |
| Standard Status | Pending |
| Tax Assessed Value | 135700 |
| Tax Lot | 6 |
| Property Sub Type Additional | Single Family Residence |
Interior Features
| Basement | Crawl Space |
|---|---|
| Flooring | Ceramic Tile,Partially Carpeted,Vinyl |
| Total Fireplaces | 1 |
| Fireplace Features | Gas |
| Total Stories | 2 |
| Basement (Y/N) | false |
| Air Conditioning Y/N | true |
| Heating Y/N | true |
| Fireplace Y/N | true |
| Half Baths | 1 |
| BuyerOfficeEmail | cindyo@htrsi.com |
| Laundry Features | Washer Hookup,Dryer Hookup |
| Total Bedrooms | 4 |
| LivingAreaSource | Builder |
| Total Baths | 4 |
Exterior Features
| Parking Features | Attached,Driveway,Garage,Unpaved |
|---|---|
| Water Source | Well |
| Lot Size Area | 4.63 |
| Lot Size Acres | 4.63 |
Amenities
- Foreclosure
- Views
- Short Sale
- New Construction
- Adult 55+
- Lease To Own
- No HOA Fees
- Furnished
- Primary On Main
- Air Conditioning
- Seller Finance
- Green
- Fixer Upper
- Horse
- Golf
- Fireplace
- Deck
- Garage
- Basement
- Pool
Property vs Single Family Average in 23192
Price
Taxes
Year Built
 All or a portion of the multiple listing information is provided by the Central Virginia Regional Multiple Listing Service, LLC, from a copyrighted compilation of listings. All CVR MLS information provided is deemed reliable but is not guaranteed accurate. The compilation of listings and each individual listing are ©2026 Central Virginia Regional Multiple Listing Service, LLC. All rights reserved.
All MLS listings are © 2026 Central Virginia Regional Multiple Listing Service, LLC. All
All or a portion of the multiple listing information is provided by the Central Virginia Regional Multiple Listing Service, LLC, from a copyrighted compilation of listings. All CVR MLS information provided is deemed reliable but is not guaranteed accurate. The compilation of listings and each individual listing are ©2026 Central Virginia Regional Multiple Listing Service, LLC. All rights reserved.
All MLS listings are © 2026 Central Virginia Regional Multiple Listing Service, LLC. All
